<-- style PDP --> 307-20 Deans Drive, Toronto - Condo Apt for lease for $2,450
  • new
  • for lease

307-20 Deans Drive

Toronto, Ontario, M1L 0J7 - Clairlea-Birchmount

$2,450

  • Neighbourhood

    Clairlea-Birchmount

  • Major Intersection

    Warden Ave & St. Clair

  • Listed Since: 9 day(s)

  • Last update: 8 day(s) ago

Overview

  • Property Type

    Condo Apt, Apartment

  • Bedrooms

    1 + 1

  • Bathrooms

    2

  • Square Feet

    700-799

  • Exposure

    South

  • Total Parking

    n/a

  • Locker

    Owned

  • Furnished

    No

  • Balcony

    Open

Property Description

Property description for 307-20 Deans Drive, Toronto

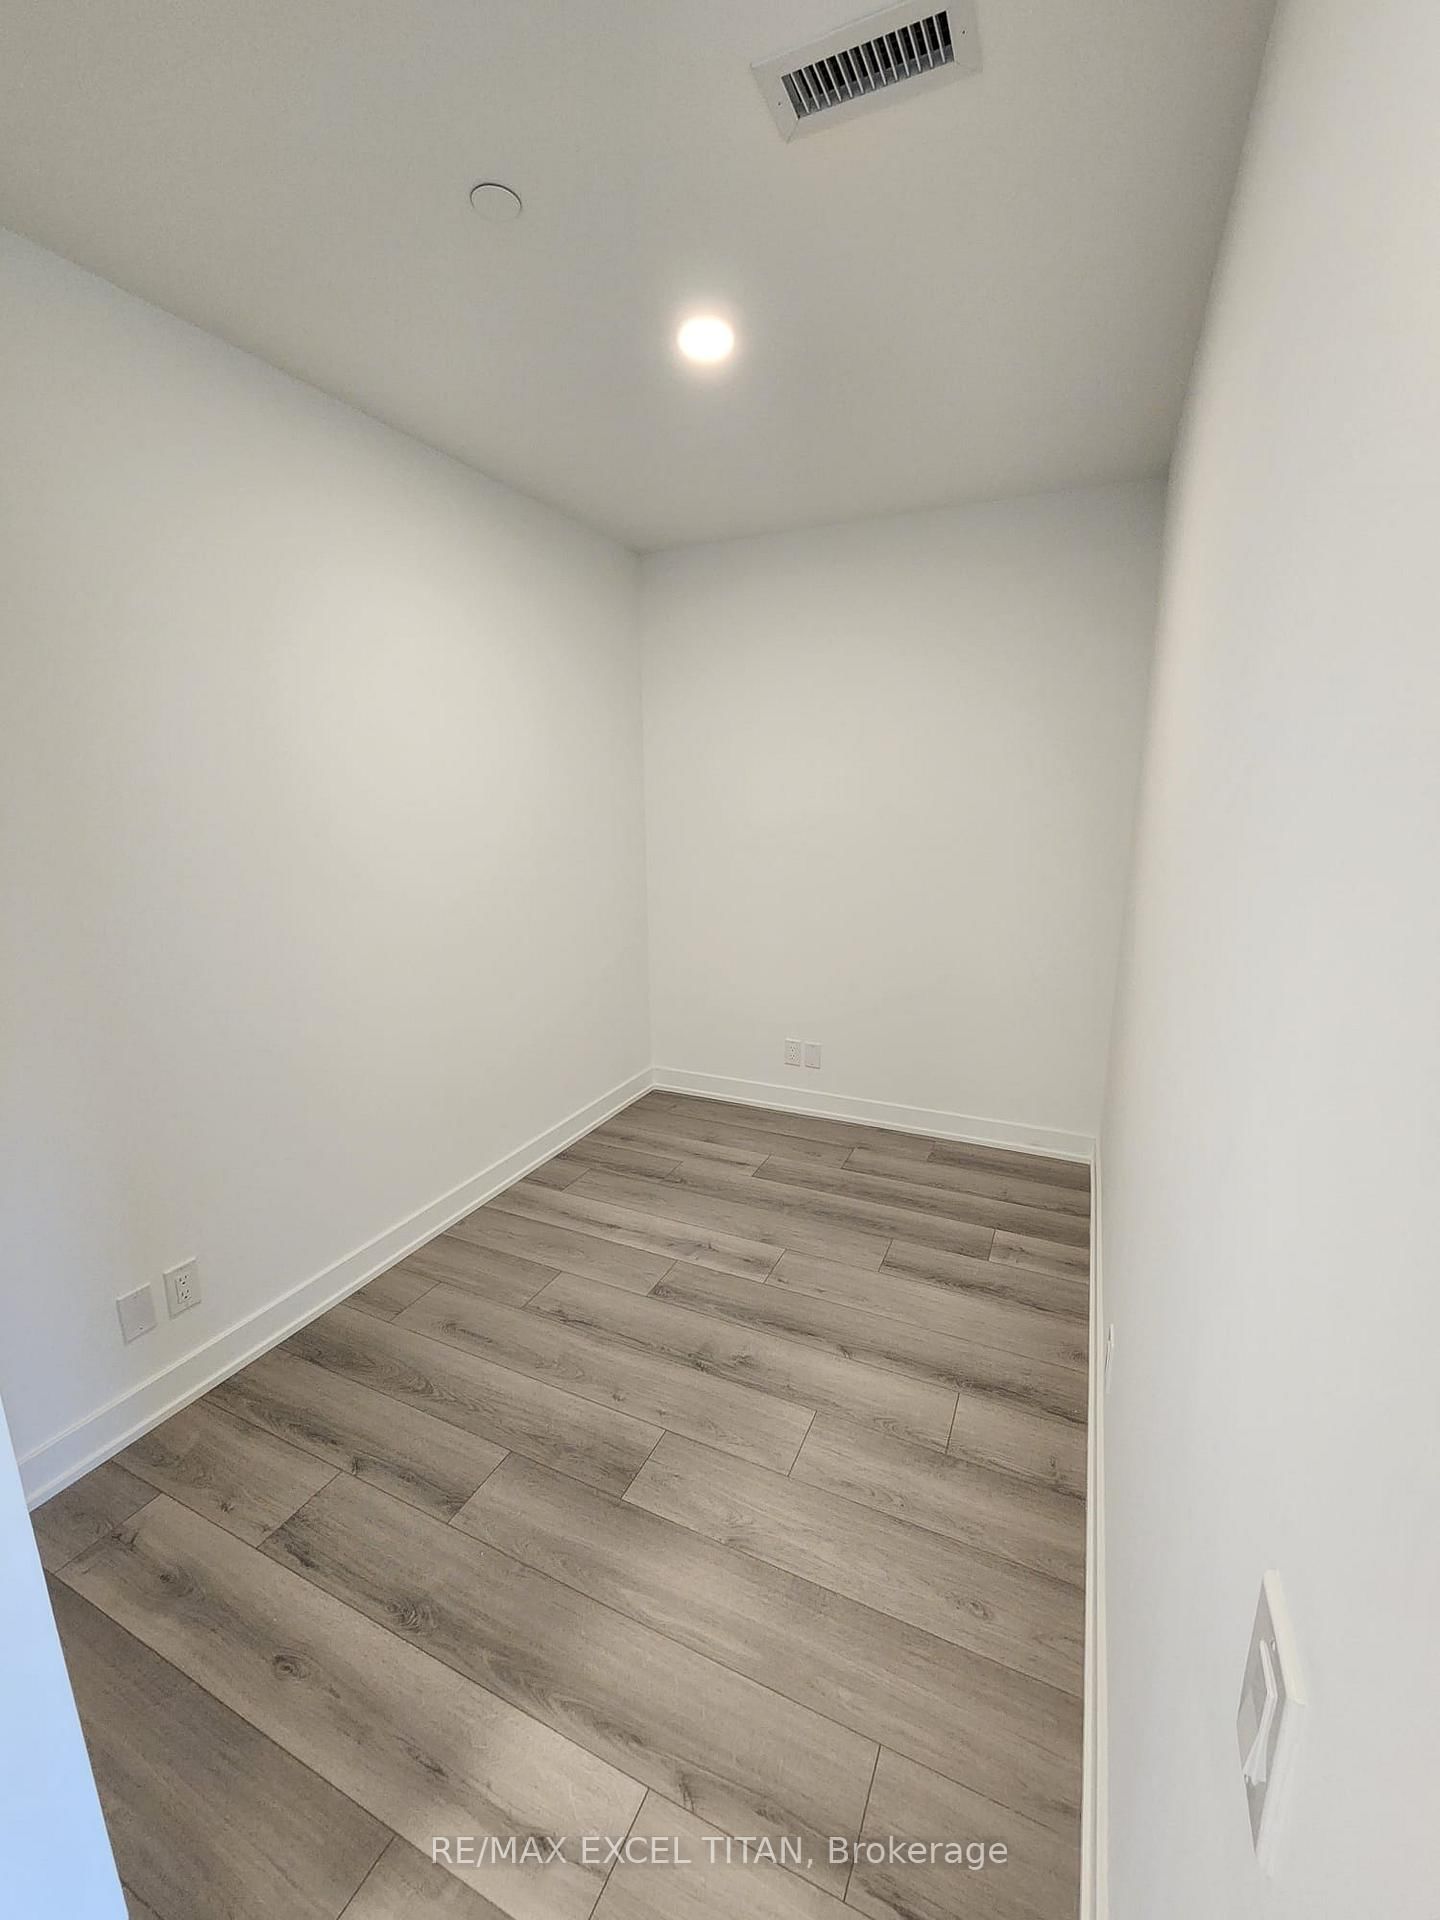
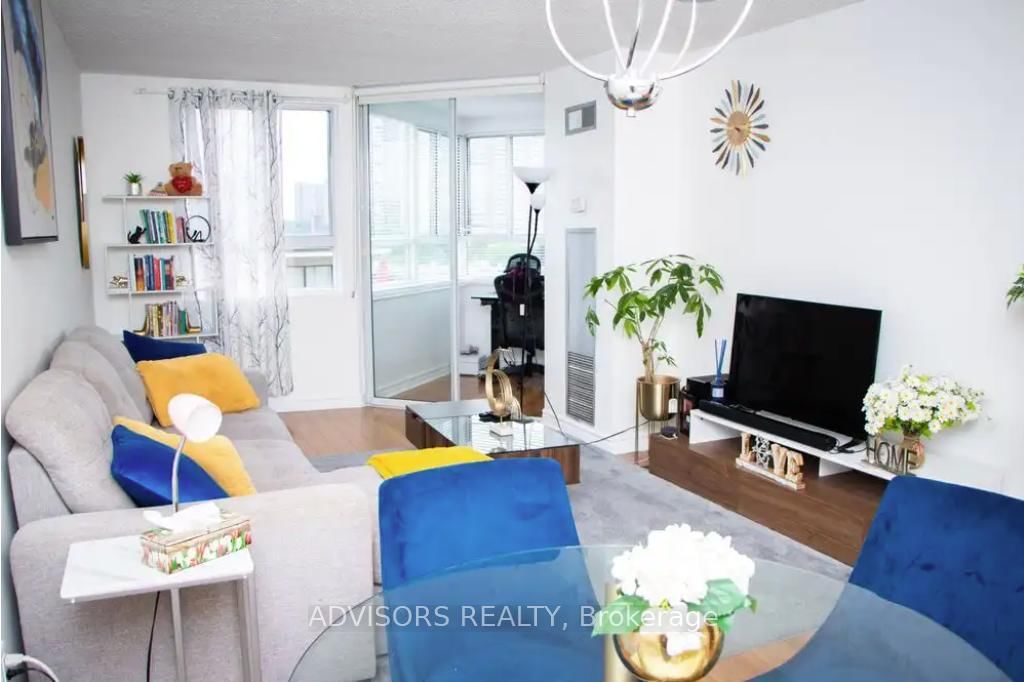
Welcome to this brand new, never-lived-in 1 Bedroom + Den, 2 Full Bathroom condo offering approximately 706 sq. ft. of modern living space plus a private balcony. This bright, open-concept suite features laminate flooring throughout, quartz countertops, stainless steel appliances, and a spacious living and dining area with walkout to the balcony. The primary bedroom includes a 3-piece ensuite, while the den offers the perfect space for a home office or guest room. Enjoy the convenience of ensuite laundry and 1 locker included. Tenant pays utilities. Ideally located just steps to St. Clair Subway Station, with shopping, restaurants, parks, schools, grocery stores, and public transit all within easy reach.

Listed by RE/MAX EXCEL TITAN

  • MLS #

    E13626814

  • Sq. Ft

    700-799

  • Sq. Ft. Source

    MLS

  • Year Built

    Available Upon Request

  • Basement

    None

  • View

    n/a

  • Garage

    None

  • Parking Type

    None

  • Locker

    Owned

  • Pets Permitted

    Yes-with Restrictions

  • Exterior

    Concrete

  • Fireplace

    N

  • Security

    n/a

  • Elevator

    n/a

  • Laundry Level

    n/a

  • Building Amenities

    n/a

  • Maintenance Fee Includes

    n/a

  • Property Management

    First Service Residential

  • Heat

    Forced Air

  • A/C

    Central Air

  • Water

    n/a

  • Water Supply

    n/a

  • Central Vac

    N

  • Cert Level

    n/a

  • Energy Cert

    n/a

  • Primary

    3.71 x 3.1 ft Flat level

    3 Pc Ensuite, W/I Closet

  • Den

    3.0 x 2.03 ft Flat level

    Separate Rm

  • Kitchen

    4.65 x 2.95 ft Flat level

    B/I Appliances, Backsplash

  • Living

    3.78 x 3.05 ft Flat level

    W/O To Balcony

  • Bathroom

    2.13 x 1.47 ft Flat level

    3 Pc Ensuite

  • Bathroom

    3.1 x 1.6 ft Flat level

    4 Pc Bath

  • MLS #

    E13626814

  • Sq. Ft

    700-799

  • Sq. Ft. Source

    MLS

  • Year Built

    Available Upon Request

  • Basement

    None

  • View

    n/a

  • Garage

    None

  • Parking Type

    None

  • Locker

    Owned

  • Pets Permitted

    Yes-with Restrictions

  • Exterior

    Concrete

  • Fireplace

    N

  • Security

    n/a

  • Elevator

    n/a

  • Laundry Level

    n/a

  • Building Amenities

    n/a

  • Maintenance Fee Includes

    n/a

  • Property Management

    First Service Residential

  • Heat

    Forced Air

  • A/C

    Central Air

  • Water

    n/a

  • Water Supply

    n/a

  • Central Vac

    N

  • Cert Level

    n/a

  • Energy Cert

    n/a

  • Primary

    3.71 x 3.1 ft Flat level

    3 Pc Ensuite, W/I Closet

  • Den

    3.0 x 2.03 ft Flat level

    Separate Rm

  • Kitchen

    4.65 x 2.95 ft Flat level

    B/I Appliances, Backsplash

  • Living

    3.78 x 3.05 ft Flat level

    W/O To Balcony

  • Bathroom

    2.13 x 1.47 ft Flat level

    3 Pc Ensuite

  • Bathroom

    3.1 x 1.6 ft Flat level

    4 Pc Bath

Thinking of Selling?

Find Out Your Home’s Value in Today’s Market!

No Email or Signup is required to view your home estimate.

estimate your home value

Contact Manoj Kukreja

Sales Representative,
Century 21 People’s Choice Realty Inc.,
Brokerage
(647) 576 - 2100

Manoj profile avatar

Inventory Graph

10 9 8 7 6 5 4 3 2 1 0 2 Months of inventory SELLER'S Market BALANCED Market BUYER'S Market

Thinking of Selling?

Find Out Your Home’s Value in Today’s Market!

No Email or Signup is required to view your home estimate.

estimate your home value

Contact Manoj Kukreja

Sales Representative, Century 21 People’s Choice Realty Inc., Brokerage
(647) 576 - 2100

Manoj profile avatar

Recent Sold Listings in Clairlea-Birchmount, Toronto

Popular Cities